
Sold: Jan 13, 2026
Address
1041 W Ogden Avenue # 320, Naperville, IL
Price
$ 228,500
Property Attributes
- MLS#12515071
- TypeCondos
- Listing Status Closed
- CountyDUPAGE
- CityNaperville
- AreaNaperville
- Zip60563
- StyleCondo
- Year Built1979
- Taxes$ 2790
- Price$ 228,500
- Bedrooms2
- Full Bathrooms2
- Half Bathrooms0
- Sqr Footage1050
Data Source:
Midwest Real Estate Data (MRED)
Property Description
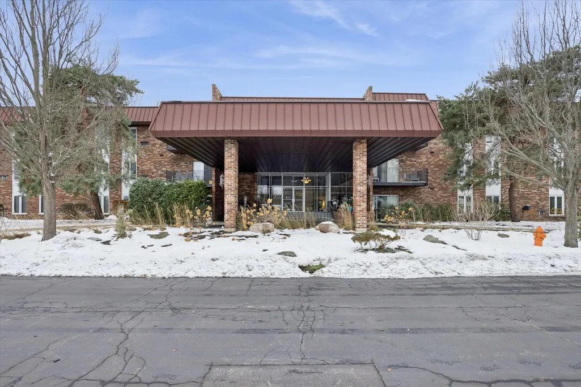
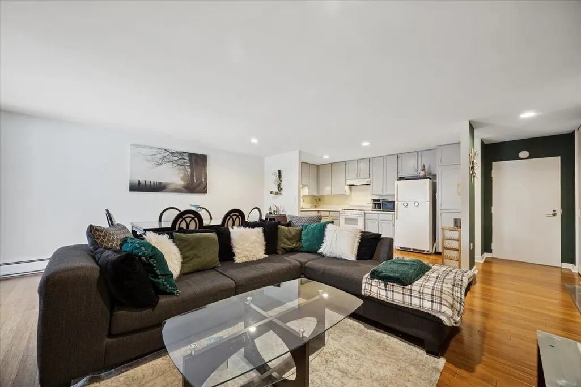
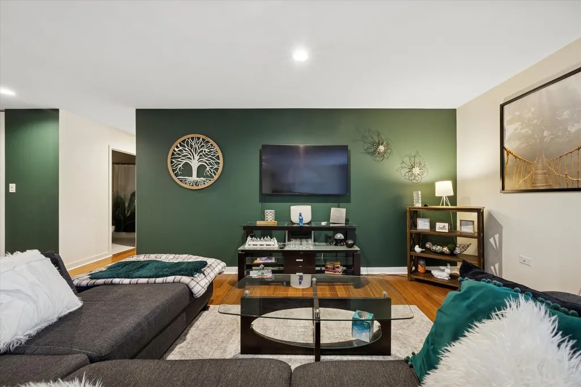
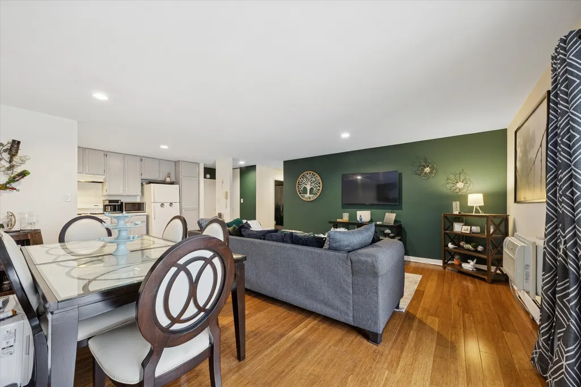
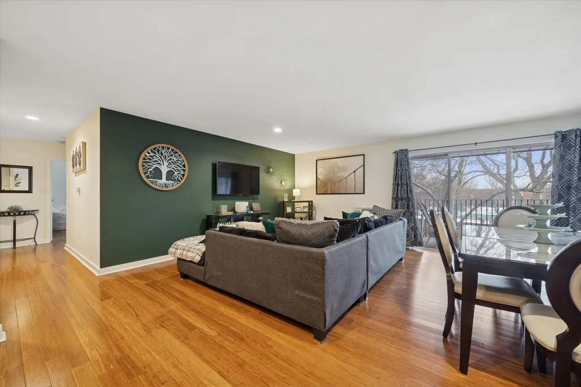
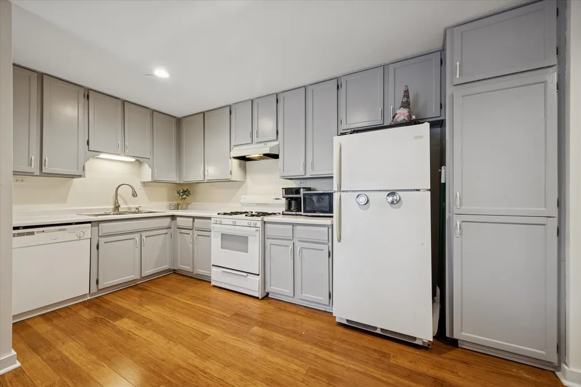
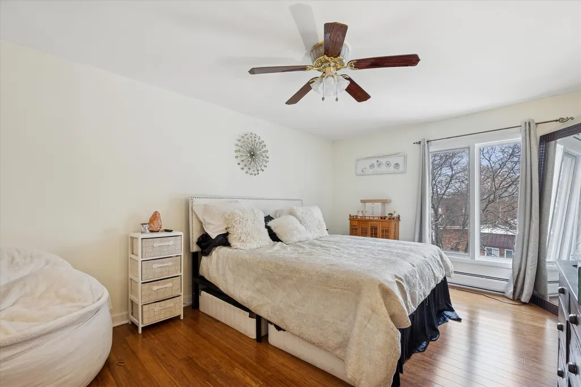
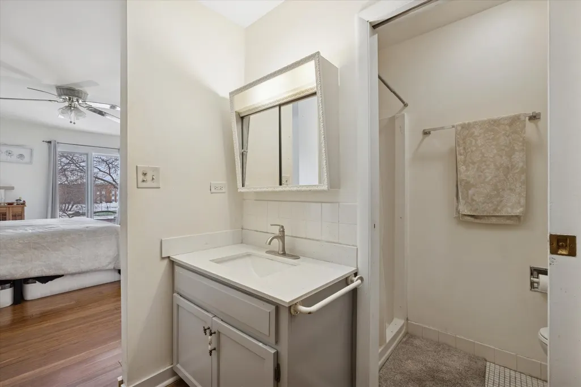
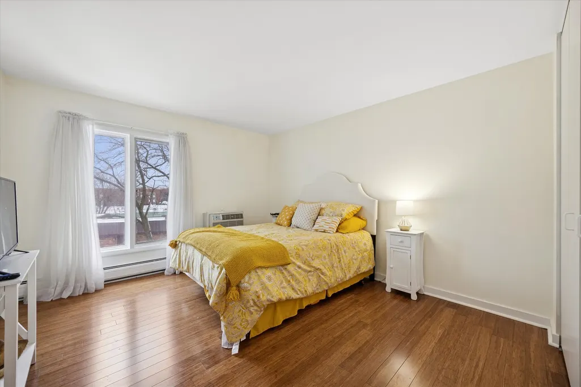
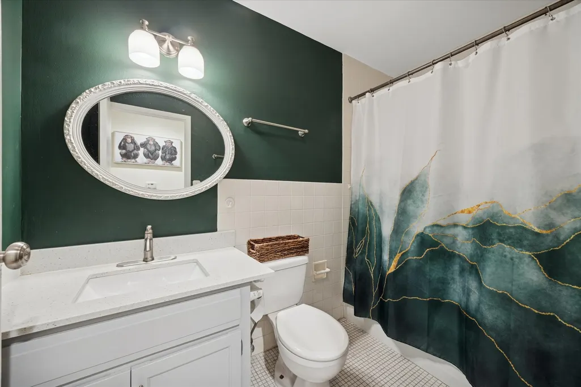
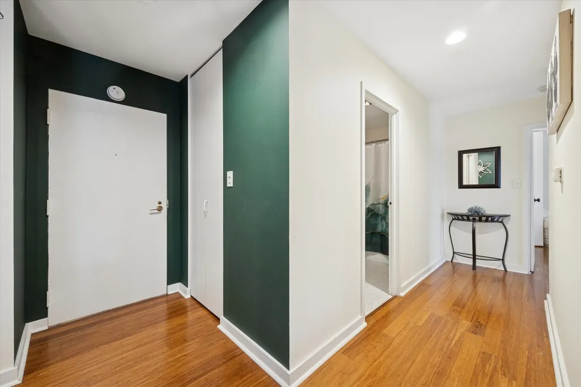
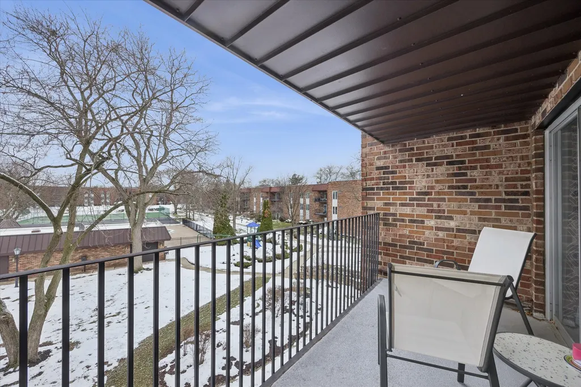
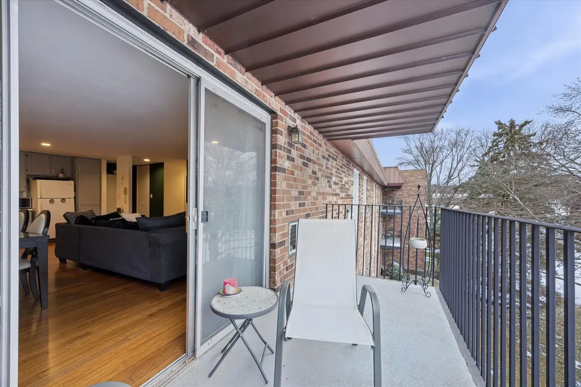
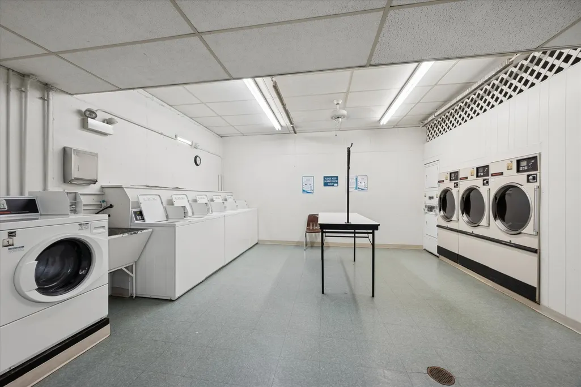
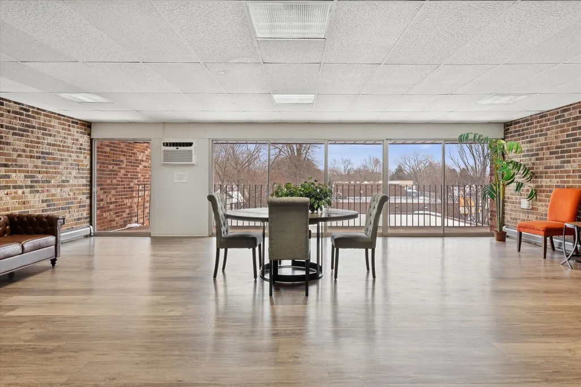
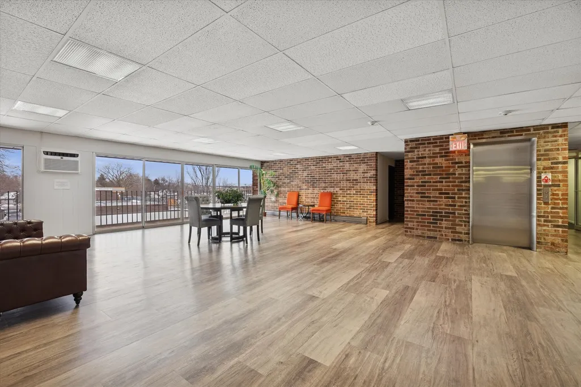
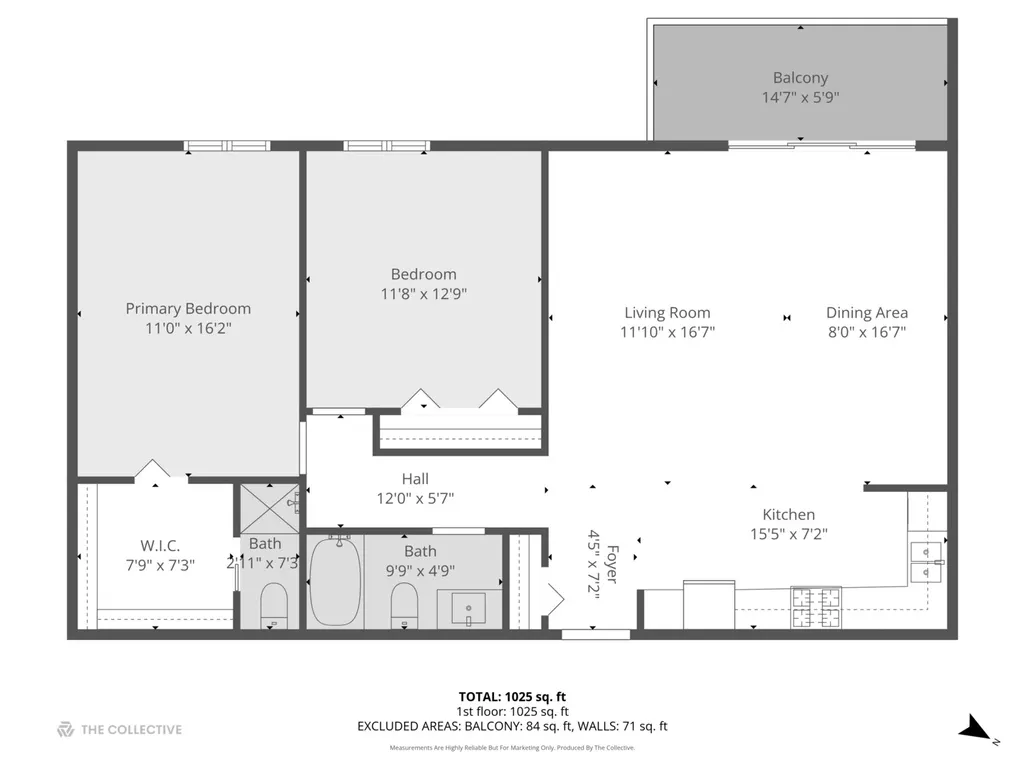
Welcome to this sunny, top-floor 2 bed, 2 bath condo in the sought-after Cress Creek community and Naperville North High School area. Step inside to a warm and inviting open-concept living and dining space with beautiful bamboo flooring and a wall of natural light. The oversized sliding glass door leads to a spacious private balcony overlooking peaceful green space and the newly updated pool-perfect for morning coffee or evening relaxation. The primary suite features its own private bath and a generous walk-in closet. Monthly assessments include heat, gas, and water for easy, worry-free living. This pet-friendly elevator building offers fantastic amenities including a refreshed lobby and hallways, clubhouse, tot lot, tennis courts, basketball courts and convenient in-building laundry. Enjoy ample parking, a large storage locker, and an unbeatable location-just minutes to downtown Naperville's vibrant shops and restaurants, close to the train station, and offering quick access to main roads. A wonderful opportunity to enjoy comfort, convenience, and community all in one place!
| Price History |
|---|
General Features
| Cooling | Wall Unit(s) |
|---|---|
| Appliances | Range,Microwave,Dishwasher,Refrigerator |
| New Construction | No |
| Year Built | 1979 |
| Unit Number | 320 |
| Elementary School | Mill Street Elementary School |
| High School | Naperville North High School |
| Middle/Junior High School | Jefferson Junior High School |
| Association Fee Includes | Heat,Water,Gas,Parking,Insurance,Clubhouse,Pool,Exterior Maintenance,Lawn Care,Scavenger,Snow Removal |
| Township | Naperville |
| Elementary School District | 203 |
| Living Area | 1050 |
| Pets Allowed | Cats OK,Dogs OK |
| County | DuPage |
| Property Type | Residential |
| Middle/Junior School District | 203 |
| Assoc Fee Paid Per | Monthly |
| MRD_CAN_OWNER_RENT | Yes |
| Sewer | Public Sewer |
| Total Rooms | 5 |
| Association Amenities | Coin Laundry,Elevator(s),Storage,Party Room,Pool,Security Door Lock(s),Tennis Court(s),Ceiling Fan,Clubhouse,In Ground Pool,Intercom |
| Standard Status | Closed |
| City | Naperville |
| Status | Closed |
| Sub Type | Condo |
| Close Price | 228500 |
| Possession | Closing |
| HOA Fee | 438 |
| Tax Annual Amount | 2790 |
| Tax Year | 2024 |
| Full Baths | 2 |
| Heating | Natural Gas |
| Construction Materials | Brick |
| Property Type | Attached Single |
| Directions | OGDEN TO CREEK CREEK CONDO TO BUILDING 1041 |
| MLS Area | Naperville |
| Ownership | Condo |
| High School District | 203 |
Interior Features
| Total Bedrooms | 2 |
|---|---|
| Bedrooms Possible | 2 |
| Total Baths | 2 |
| Basement | None |
| Interior Amenities | Elevator |
| Total Stories | 3 |
| Room Type | Balcony/Porch/Lanai,Walk In Closet |
| LivingAreaSource | Assessor |
| Total Number of Units | 50 |
Exterior Features
| Exterior Amenities | Balcony |
|---|---|
| Street Suffix | Avenue |
| BuyerOfficeFax | (630) 961-7595 |
| Street Name | Ogden |
| Lot Dimensions | COMMON |
| ModificationTimestamp | 2026-01-14T09:06:02.621Z |
| Parking Features | Unassigned,Off Street,Yes |
| Days on Market | 4 |
| Total Parking | 2 |
| Waterfront Y/N | No |
| Water Source | Public |
Amenities
- Foreclosure
- Views
- Short Sale
- New Construction
- Adult 55+
- Lease To Own
- No HOA Fees
- Furnished
- Pets
- Primary On Main
- Air Conditioning
- Seller Finance
- Green
- Fixer Upper
- Horse
- Golf
- Fireplace
- Deck
- Garage
- Basement
- Pool
Property vs Condos Average in 60563
Price
Taxes
Year Built
 Midwest Real Estate Data (MRED) All information deemed reliable but not guaranteed. All properties are subject to prior sale, change or withdrawal. Neither listing broker(s) or information provider(s) shall be responsible for any typographical errors, misinformation, misprints and shall be held totally harmless. Listing(s) information is provided for consumer's personal, non-commercial use and may not be used for any purpose other than to identify prospective properties consumers may be interested in purchasing. The data relating to real estate for sale on this website comes in part from the Internet Data Exchange program of the Multiple Listing Service. Real estate listings held by brokerage firms other than Berkshire Hathaway HomeServices Chicago - Downers Grove may be marked with the Internet Data Exchange logo and detailed information about those properties will include the name of the listing broker(s) when required by the MLS. Copyright ©2026 All rights reserved.Based on information submitted to the MLS GRID as of September 26, 2026 5:50 PM UTC All data is obtained from various sources and may not have been verified by broker or MLS GRID. Supplied Open House Information is subject to change without notice.
Data is updated as of September 26, 2026 5:50 PM UTC
Midwest Real Estate Data (MRED) All information deemed reliable but not guaranteed. All properties are subject to prior sale, change or withdrawal. Neither listing broker(s) or information provider(s) shall be responsible for any typographical errors, misinformation, misprints and shall be held totally harmless. Listing(s) information is provided for consumer's personal, non-commercial use and may not be used for any purpose other than to identify prospective properties consumers may be interested in purchasing. The data relating to real estate for sale on this website comes in part from the Internet Data Exchange program of the Multiple Listing Service. Real estate listings held by brokerage firms other than Berkshire Hathaway HomeServices Chicago - Downers Grove may be marked with the Internet Data Exchange logo and detailed information about those properties will include the name of the listing broker(s) when required by the MLS. Copyright ©2026 All rights reserved.Based on information submitted to the MLS GRID as of September 26, 2026 5:50 PM UTC All data is obtained from various sources and may not have been verified by broker or MLS GRID. Supplied Open House Information is subject to change without notice.
Data is updated as of September 26, 2026 5:50 PM UTC
 All information deemed reliable but not guaranteed. All properties are subject to prior sale, change or withdrawal. Neither listing broker(s) or information provider(s) shall be responsible for any typographical errors, misinformation, misprints and shall be held totally harmless. Listing(s) information is provided for consumer's personal, non-commercial use and may not be used for any purpose other than to identify prospective properties consumers may be interested in purchasing. The data relating
